This Airbnb photography case study covers a pre-launch shoot for a brand new A-frame eco lodge set in open Herefordshire farmland. The property features dark standing-seam metal cladding, a plywood-lined interior with wood burner, mezzanine sleeping loft, bifold doors opening onto a timber deck with hot tub, fire pit, and Adirondack chairs. The shoot delivered drone aerials showing the setting and seclusion, elevated exterior compositions, multiple interior angles showing the compact layout, lifestyle-styled deck shots, and detail images of design features. Airbnb photography packages from £199 including drone, 48-hour delivery.
I recently travelled to Herefordshire to photograph a brand new A-frame eco lodge, a stunning Airbnb set in open farmland with uninterrupted views across rolling countryside. This was a pre-launch shoot, capturing the property before its first guests arrived, giving the owner a complete set of marketing images for their Airbnb listing, website, and social media.
The lodge itself is a beautifully designed A-frame structure clad in dark standing-seam metal, with a large timber deck, outdoor seating area, hot tub, and fire pit. Inside, the plywood-lined interior creates a warm Scandinavian feel, with a wood burner, mezzanine sleeping loft, compact kitchen, and floor-to-ceiling glazing that frames the farmland views. It's exactly the kind of property that photographs brilliantly when you understand how to work with natural light and architectural angles.
01The Setting: Farmland in Herefordshire
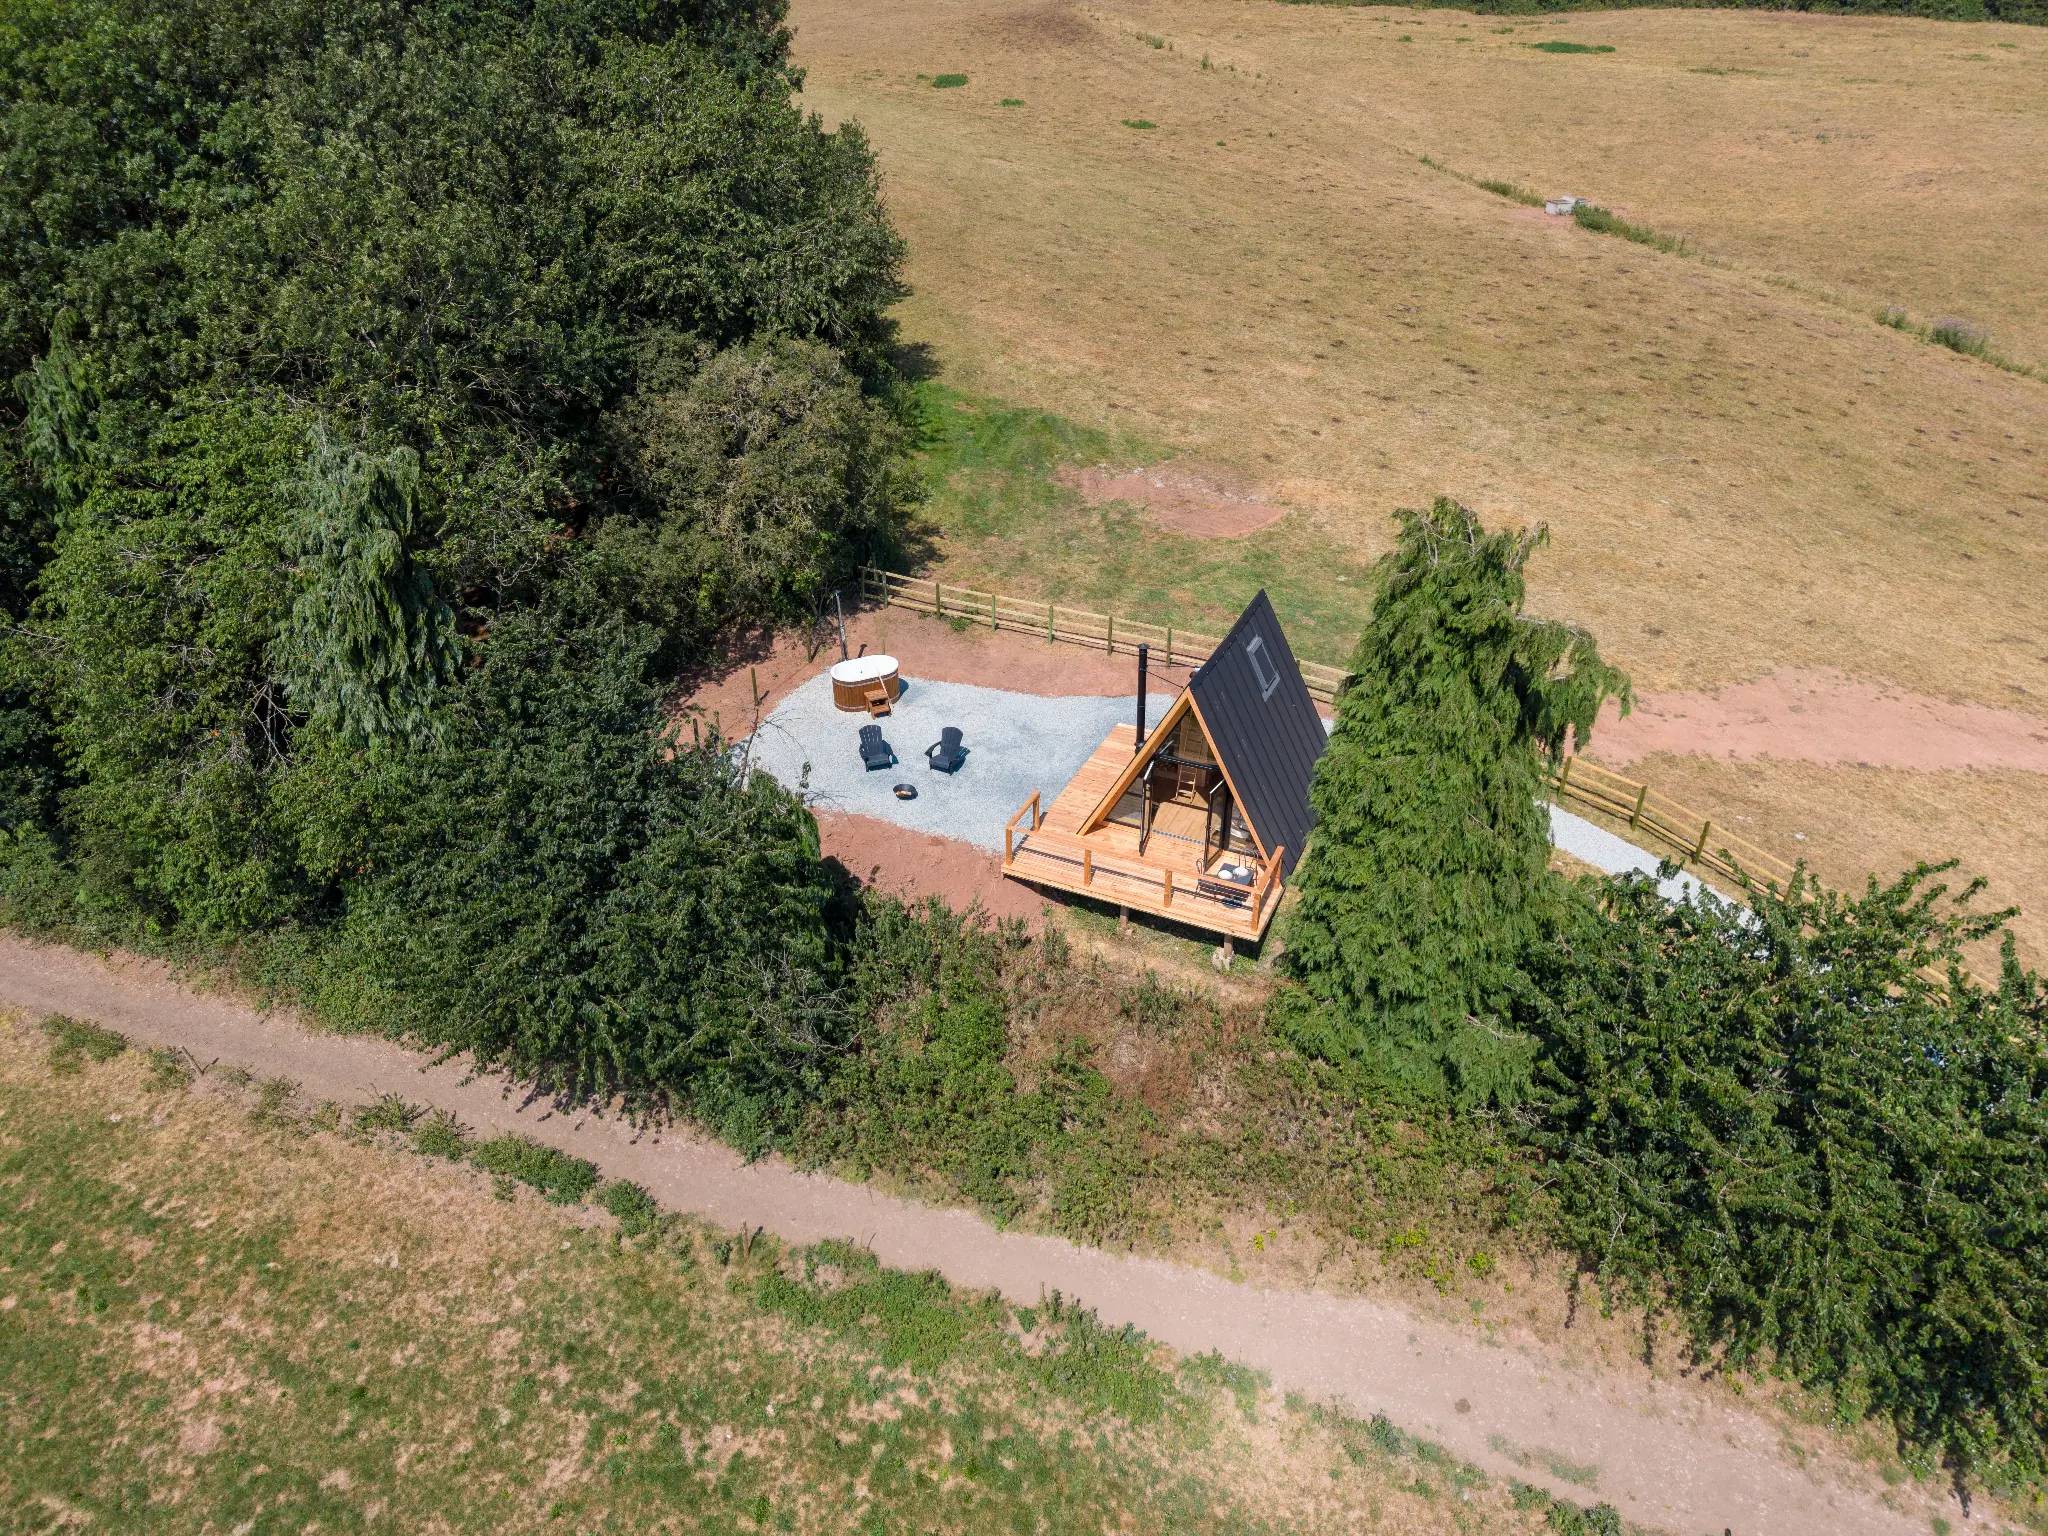
The location is what makes this property special. The lodge sits on the edge of a working farm, surrounded by green fields, mature trees, and gently rolling hills. There are no neighbouring properties visible, no roads, no visual noise at all. It's the kind of seclusion that guests actively seek out, and the kind of setting that needs to be communicated clearly in the listing photography.
I used drone photography to capture the full context of the site, showing how the lodge sits within the landscape, the relationship between the building and the surrounding farmland, and the sense of privacy and space that guests will experience. From the air, you can see the A-frame structure, the timber deck, the gravel seating area with Adirondack chairs and fire pit, and the hot tub tucked beside the building.
02The Exterior: Dark Cladding Against Green Fields
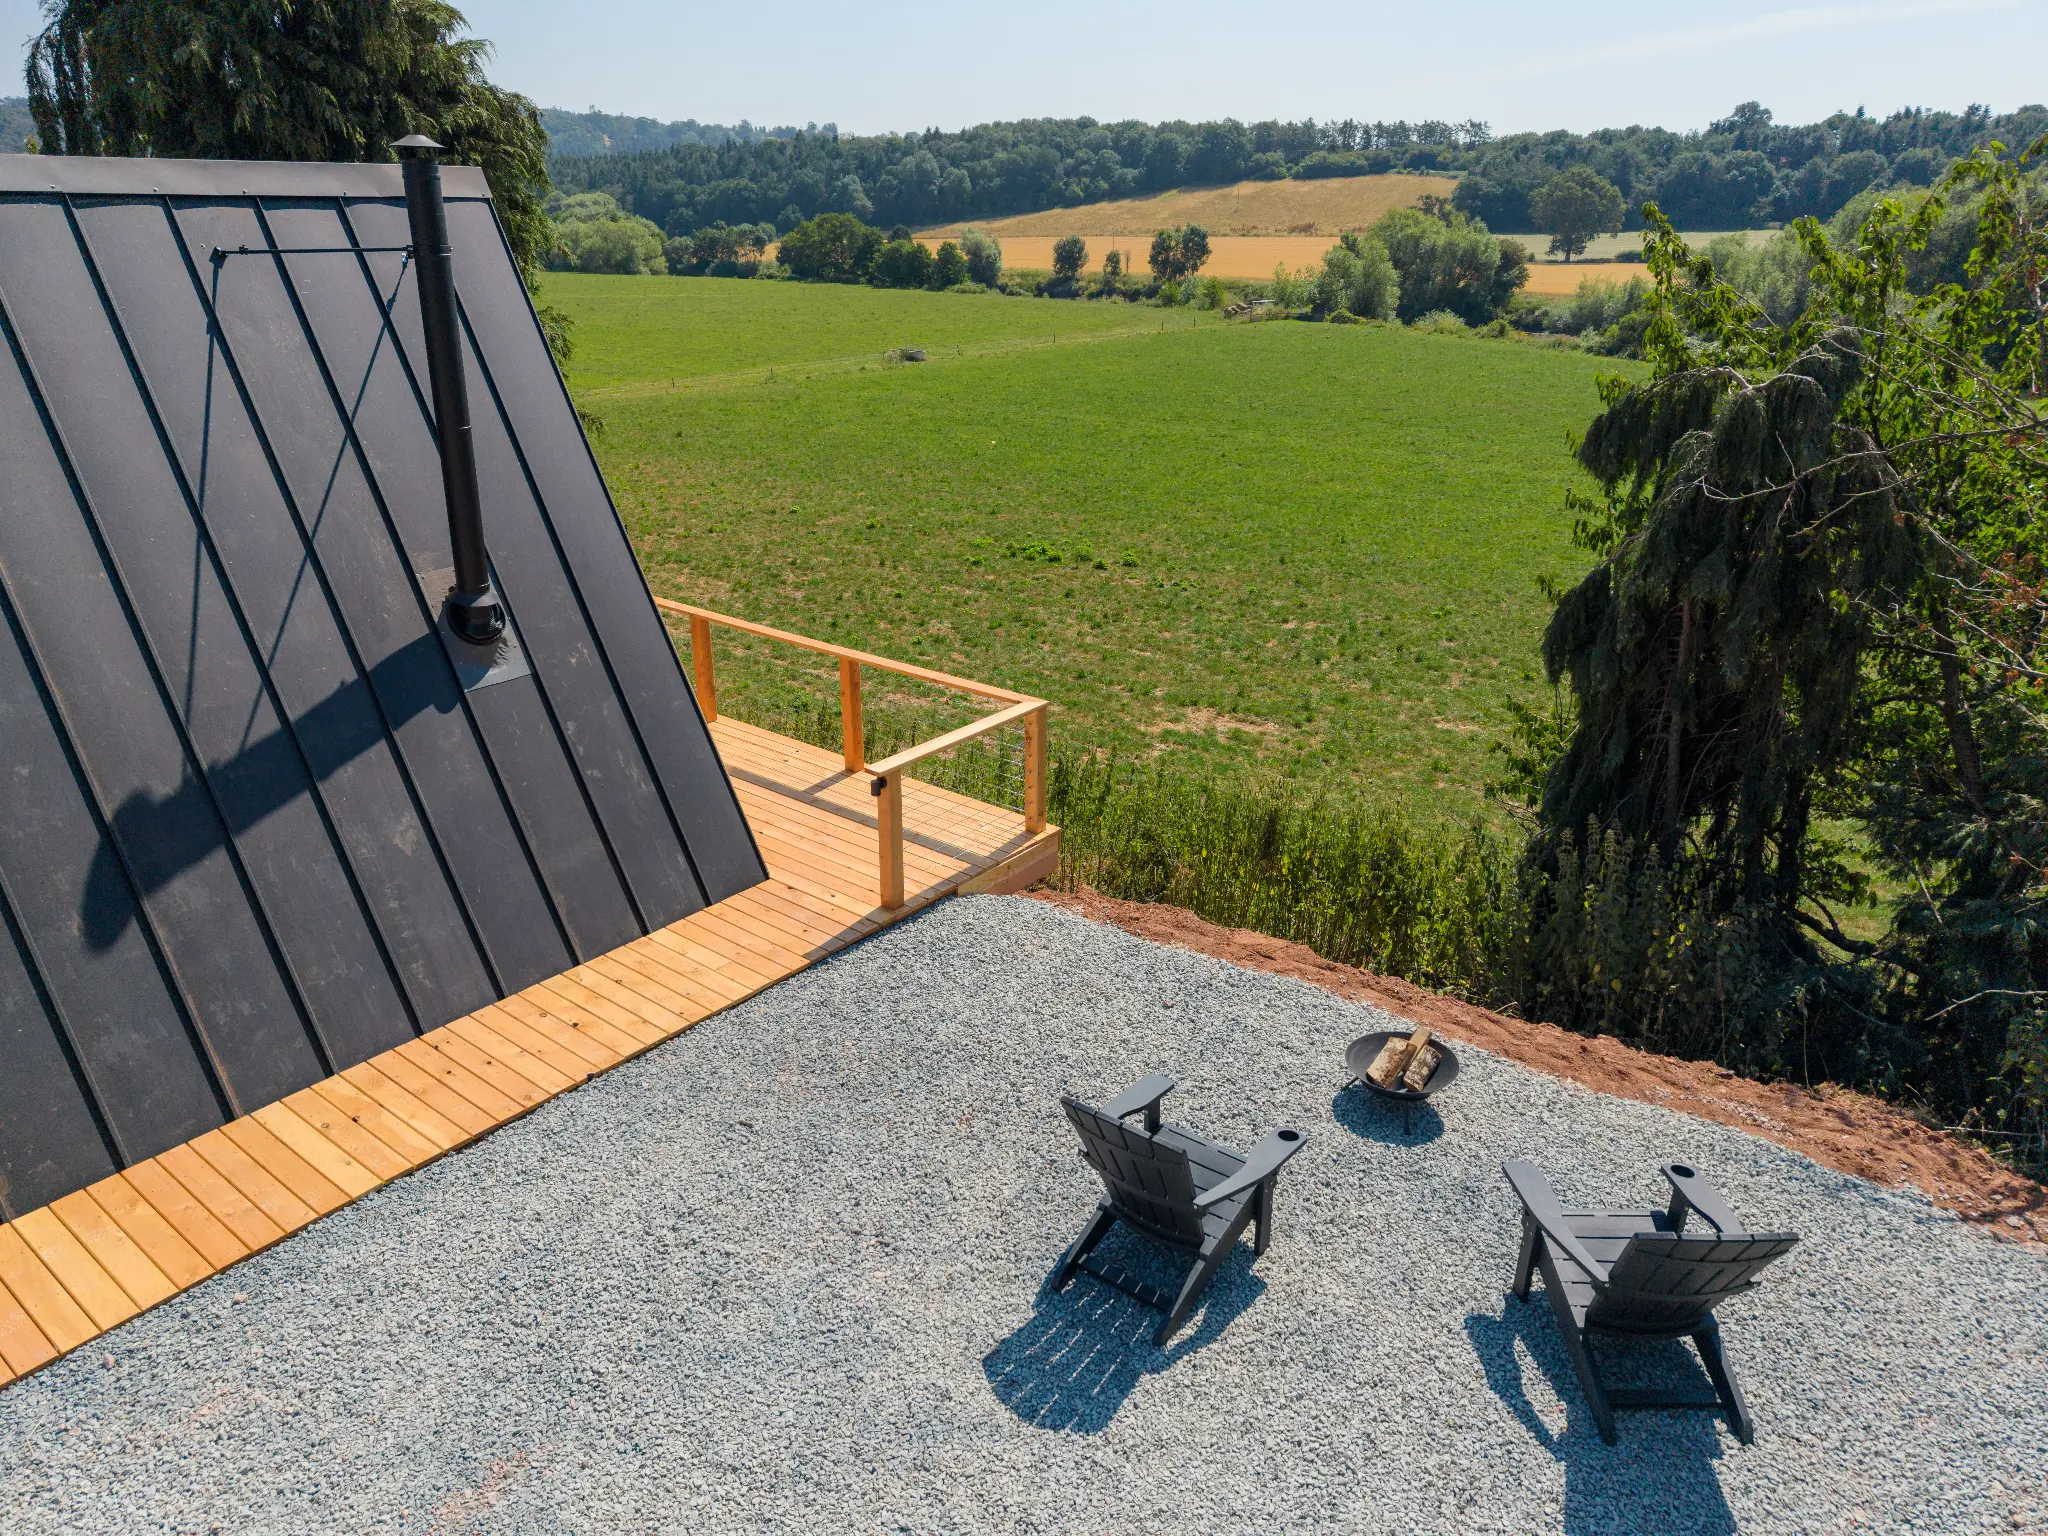
The architectural contrast here is striking. The dark standing-seam metal cladding of the A-frame creates a bold silhouette against the green fields, while the warm timber deck and orange-toned posts soften the overall look. The design is modern but not clinical, it sits comfortably in its rural setting without trying to hide.
For the exterior shots, I positioned myself at an elevated angle to show the full deck area, the seating arrangement, and the views beyond. This perspective gives potential guests a clear understanding of the outdoor space and how it connects to the landscape. The Adirondack chairs, fire pit, and hot tub are all visible, communicating the lifestyle experience without needing any text description.
03Inside the A-Frame: Light, Warmth, and Clever Design
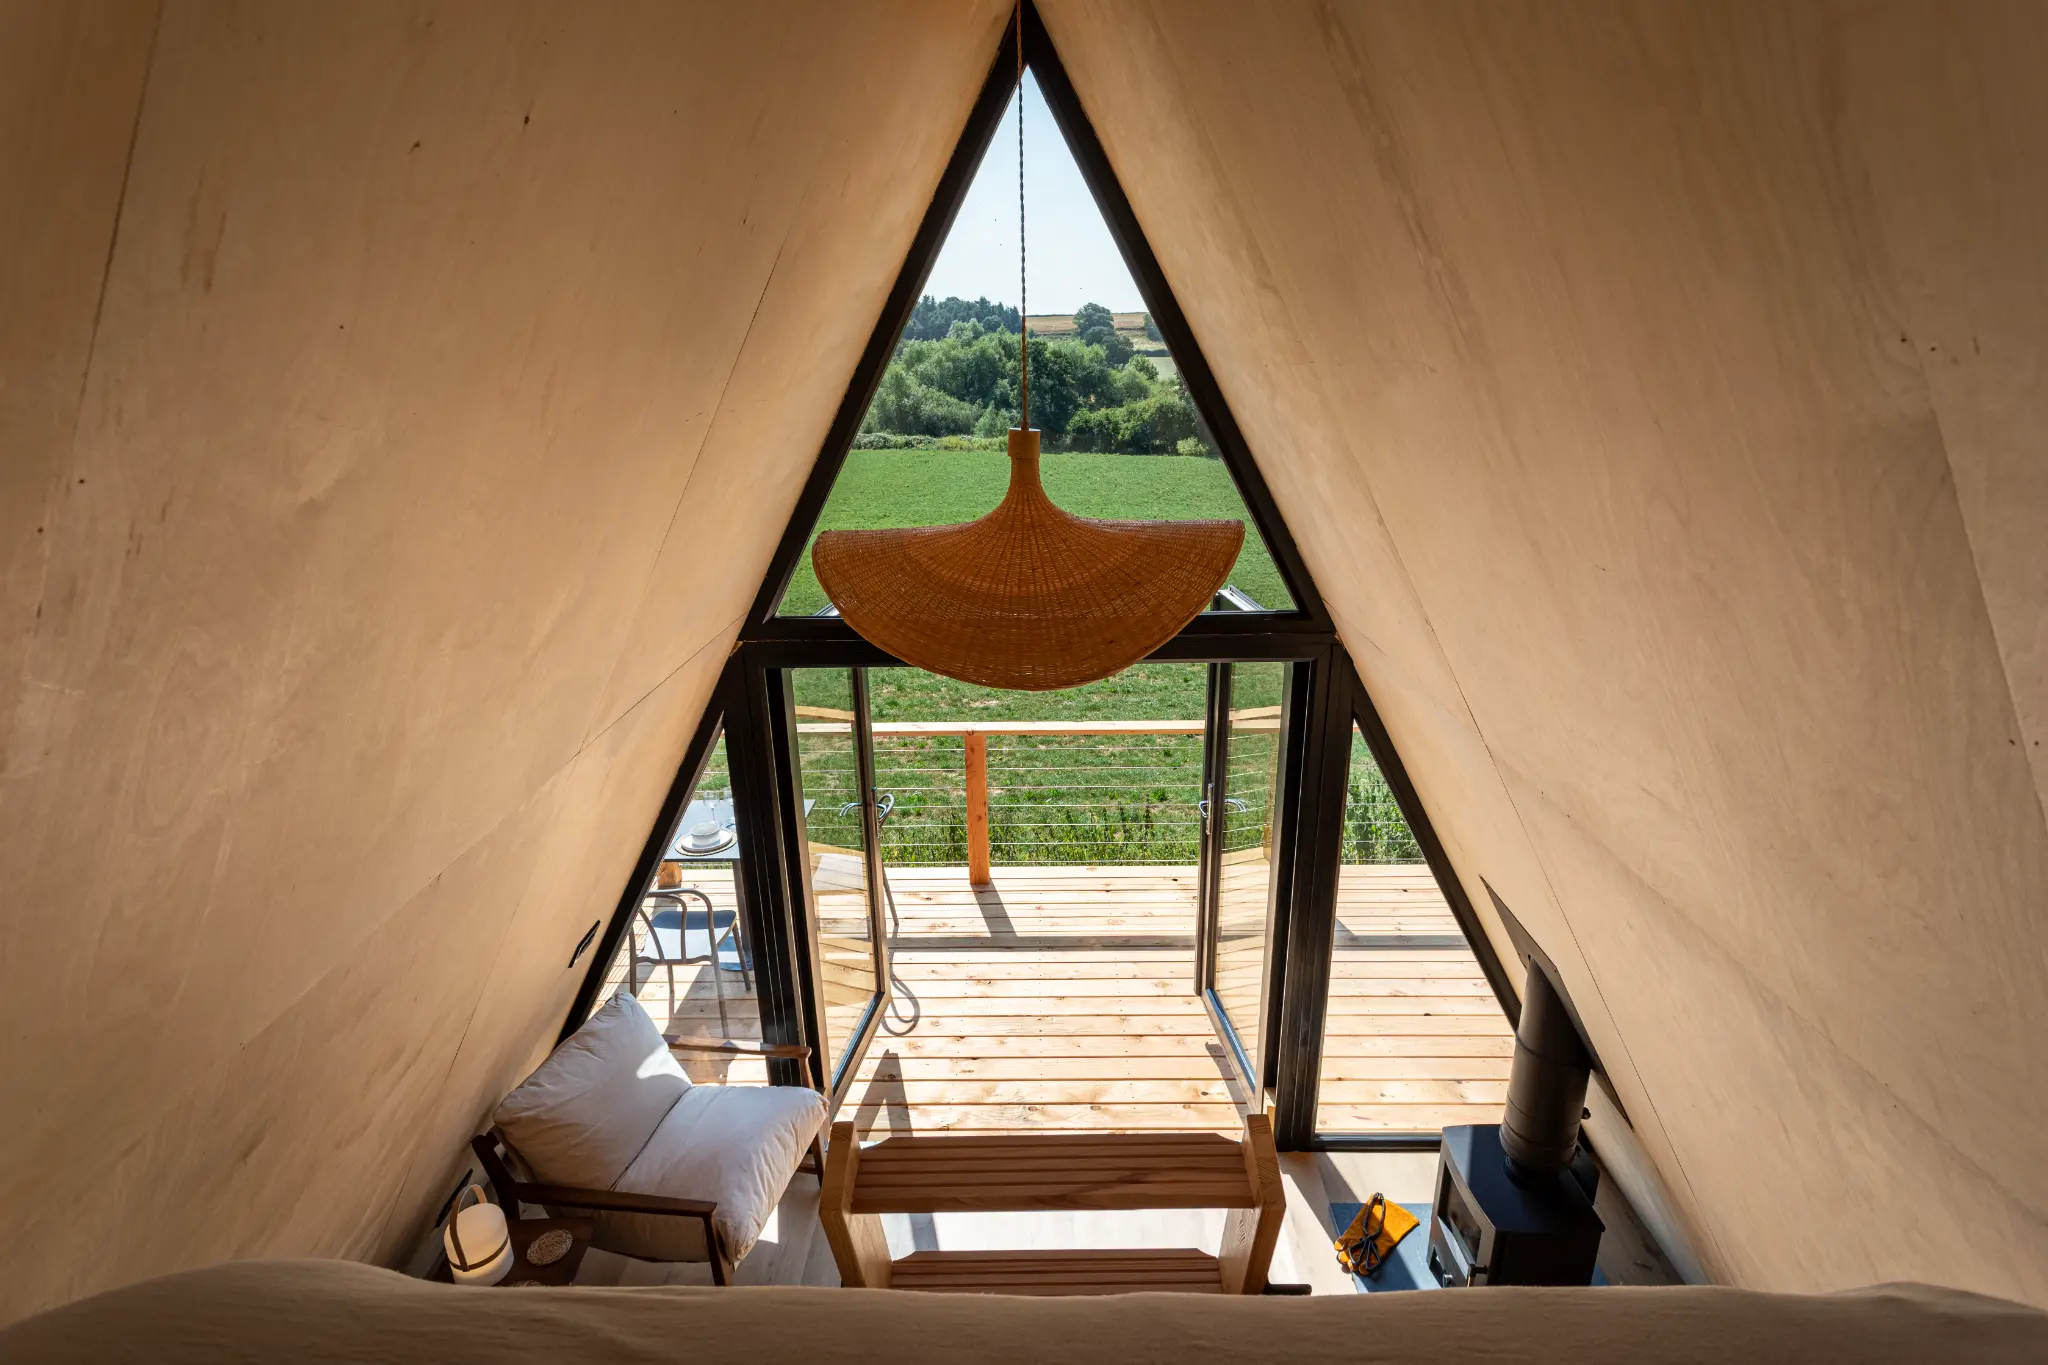
The interior of this lodge is a masterclass in compact design. Despite the A-frame footprint, the space feels generous thanks to the full-height glazing at the front, the light plywood walls and ceiling, and the clever use of the mezzanine level for sleeping. Every element has been carefully considered, from the built-in shelving to the sliding barn door storage.

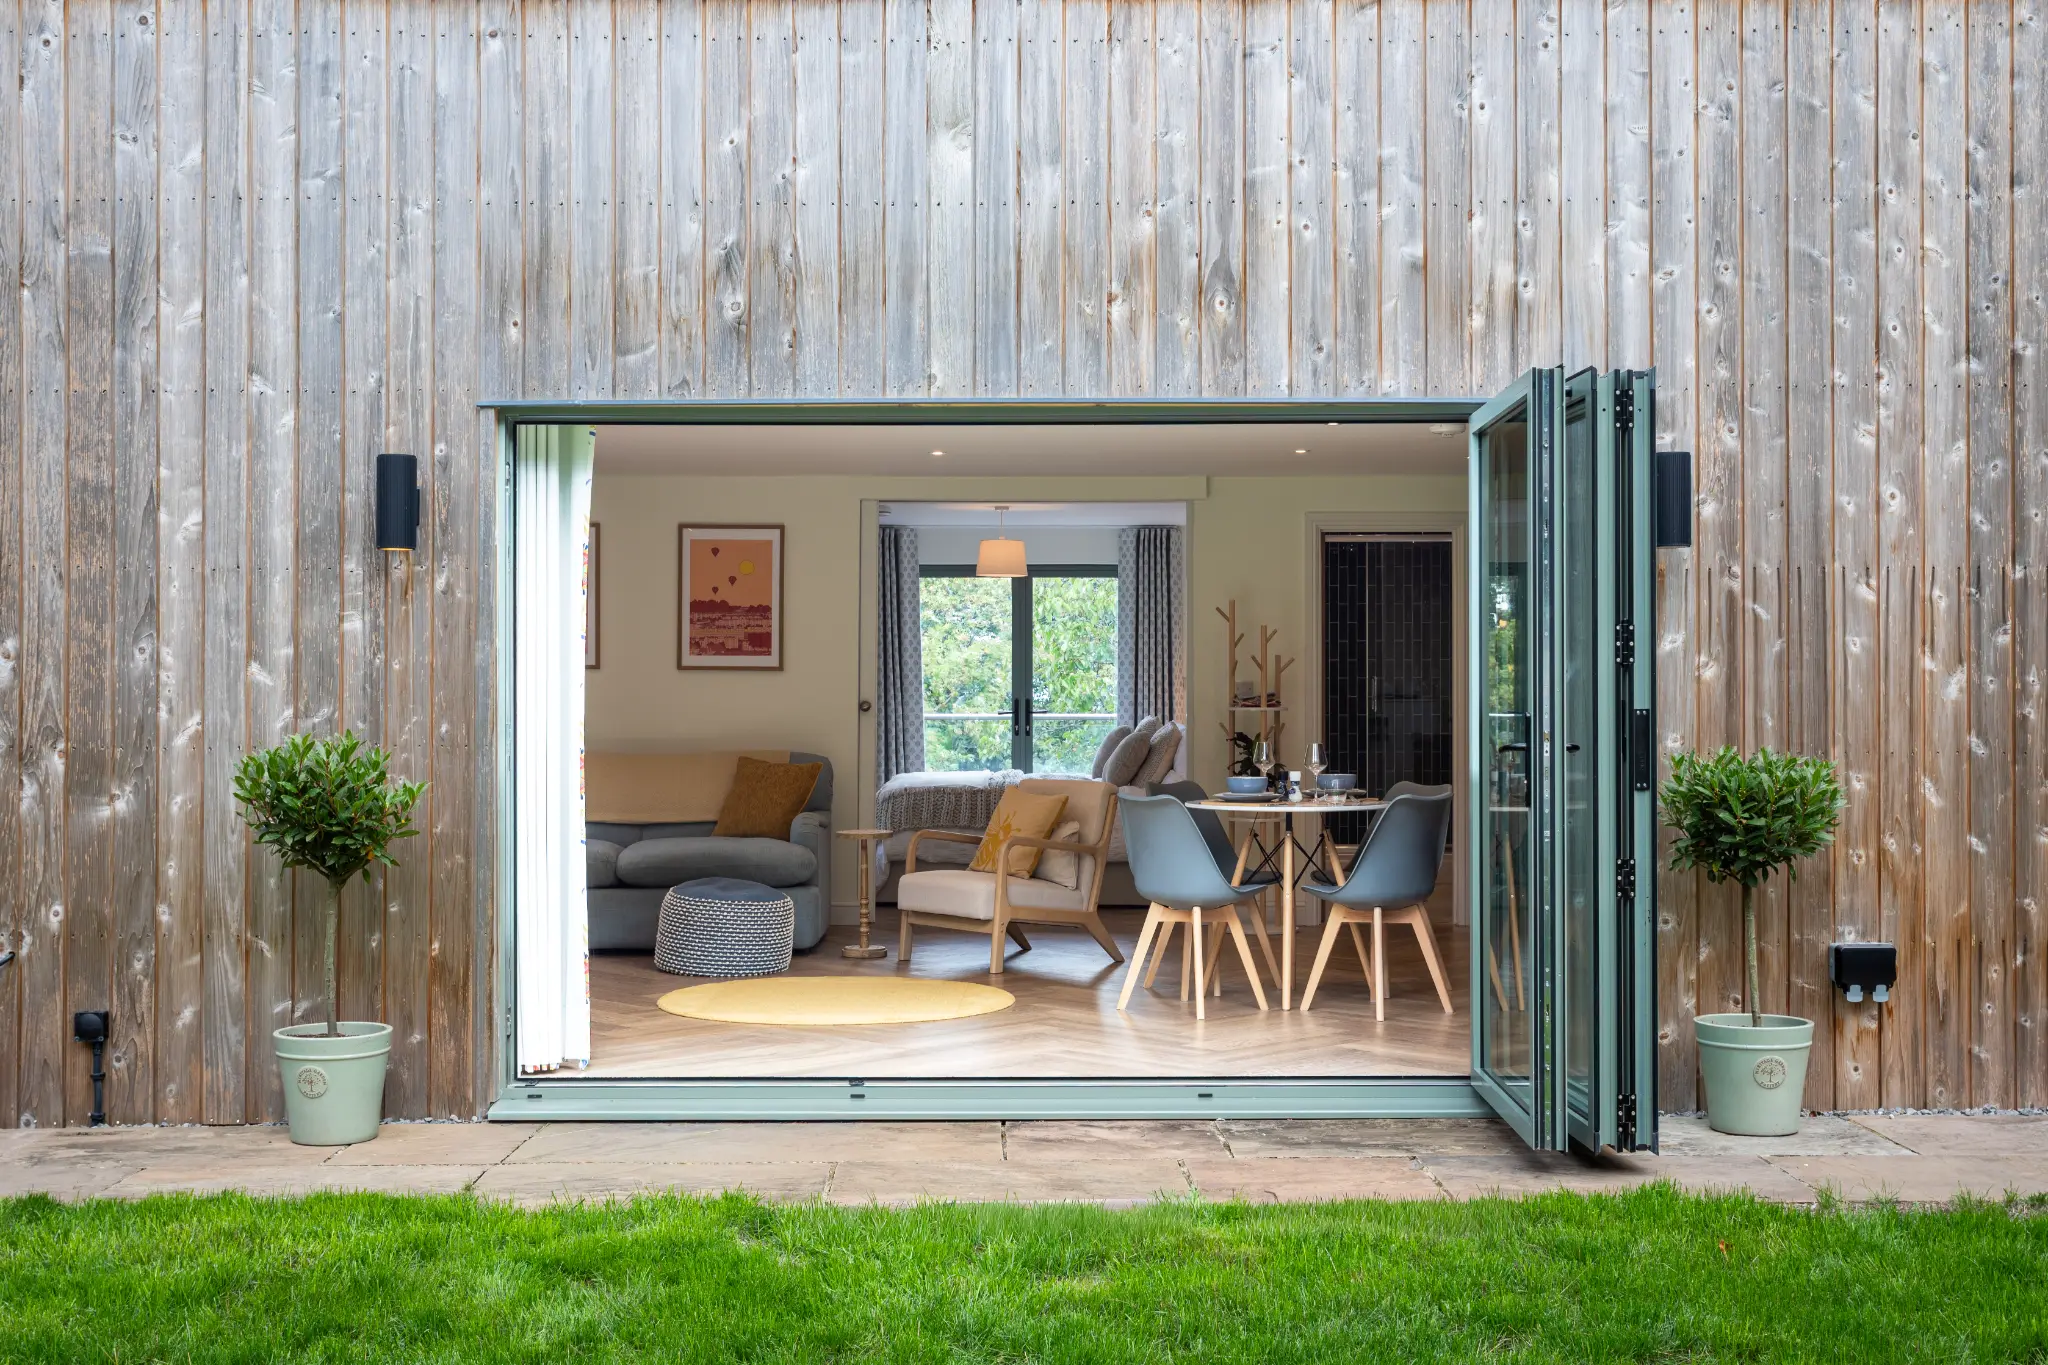
The bifold doors are the hero feature of this property. When fully open, they dissolve the boundary between inside and outside, turning the living space into a covered deck with views across the fields. I shot this with the doors wide open on a sunny day, which floods the interior with natural light and creates that sense of connection to the landscape that guests are looking for.
04The Wood Burner: A Focal Point
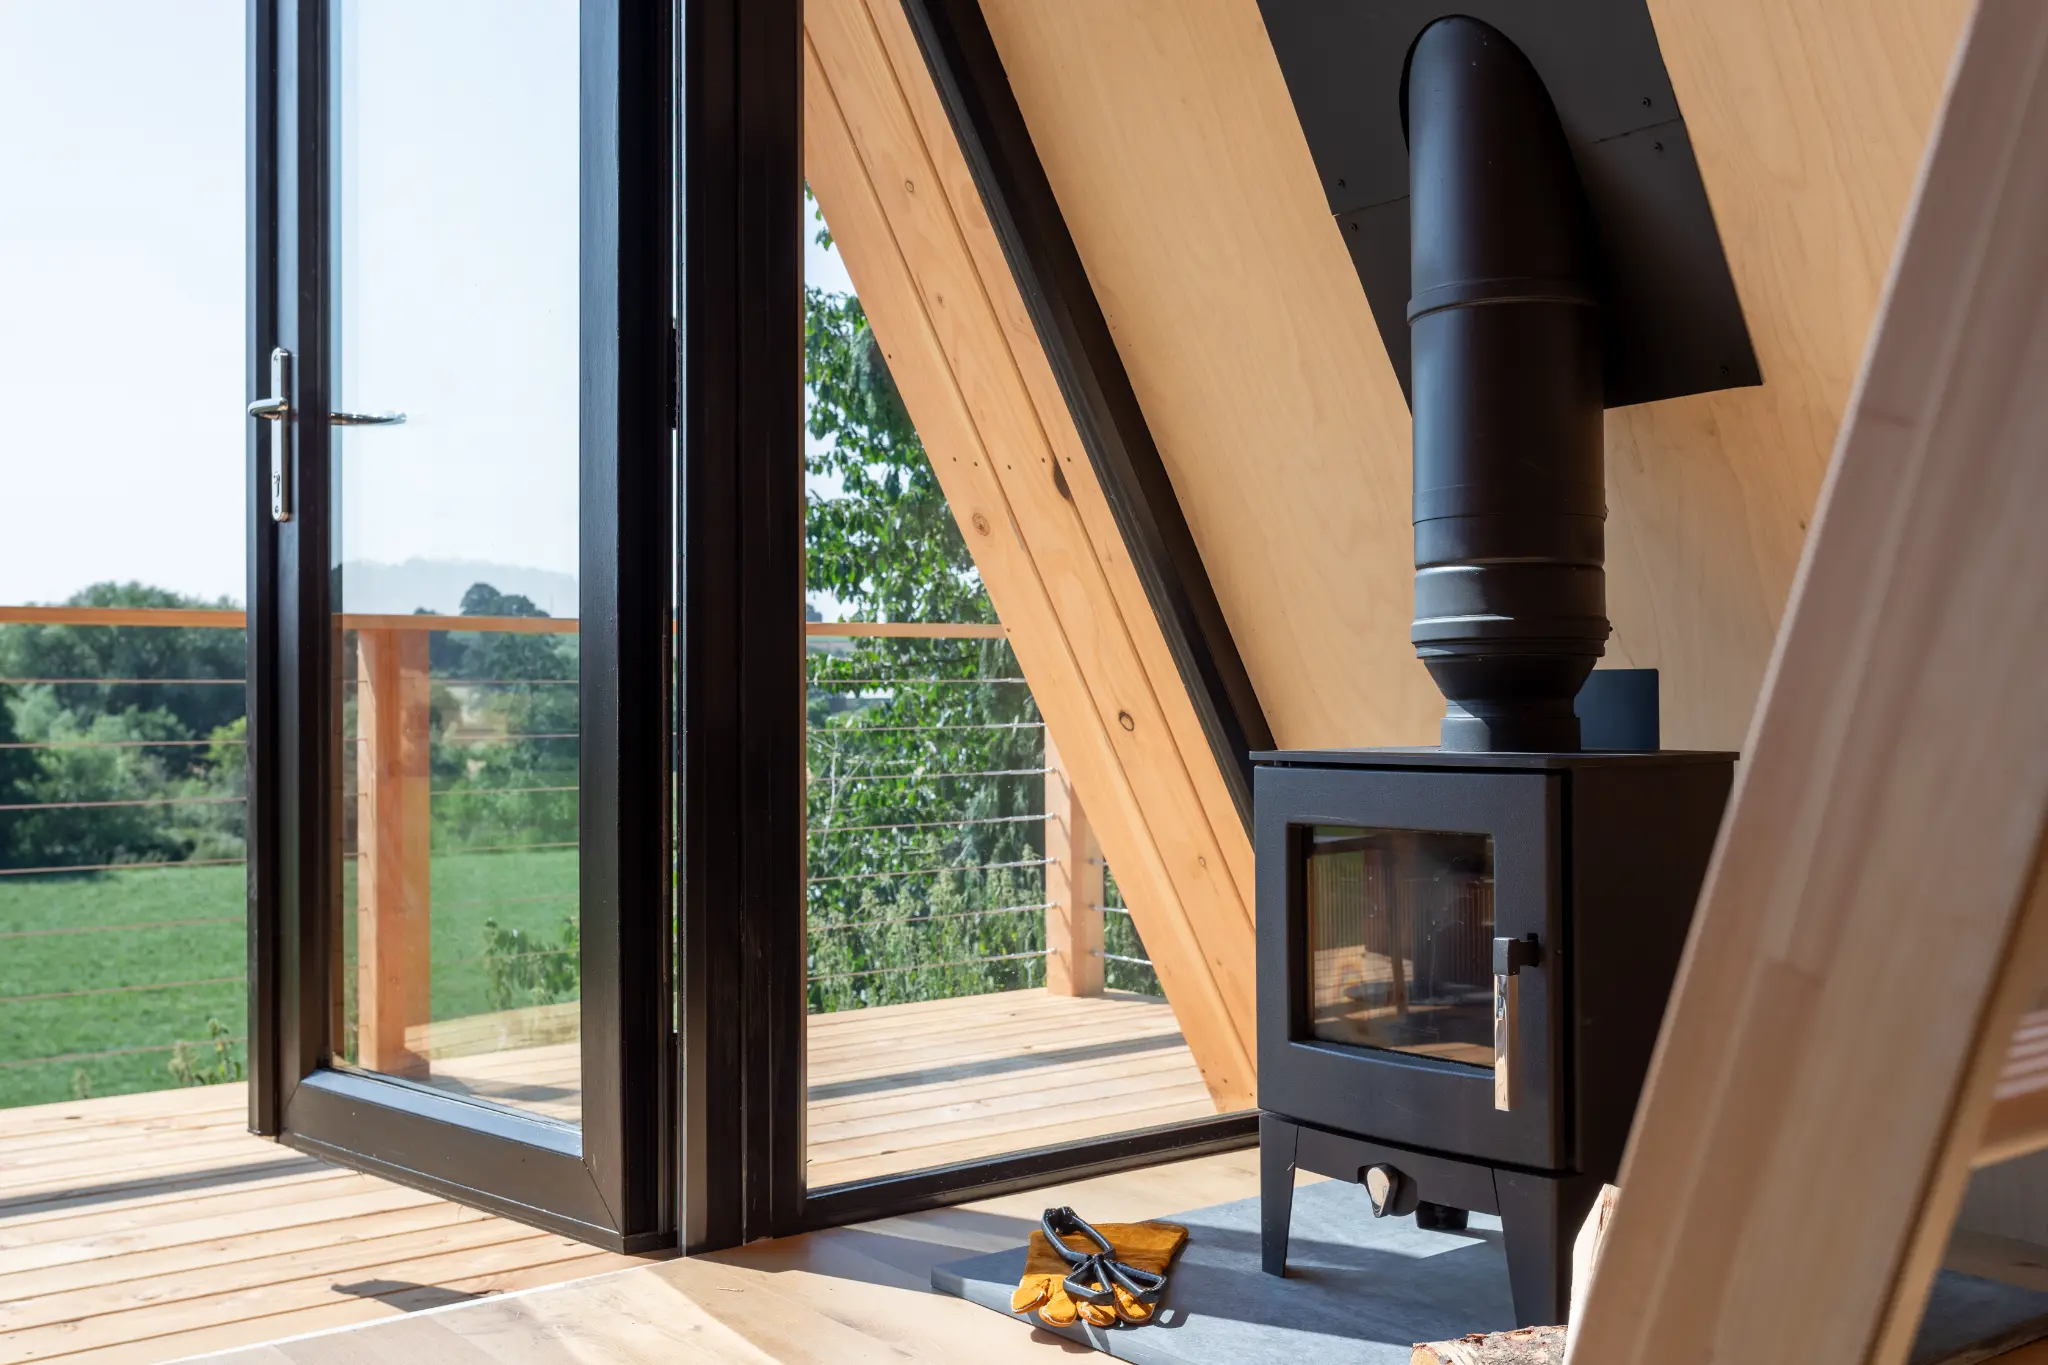
The wood burner sits in the corner beside the glazing, positioned so you can watch the flames while looking out across the fields. It's a small detail, but it's exactly the kind of feature that drives bookings for rural retreats. I photographed it from several angles to show both the stove itself and its relationship to the views and the deck beyond.
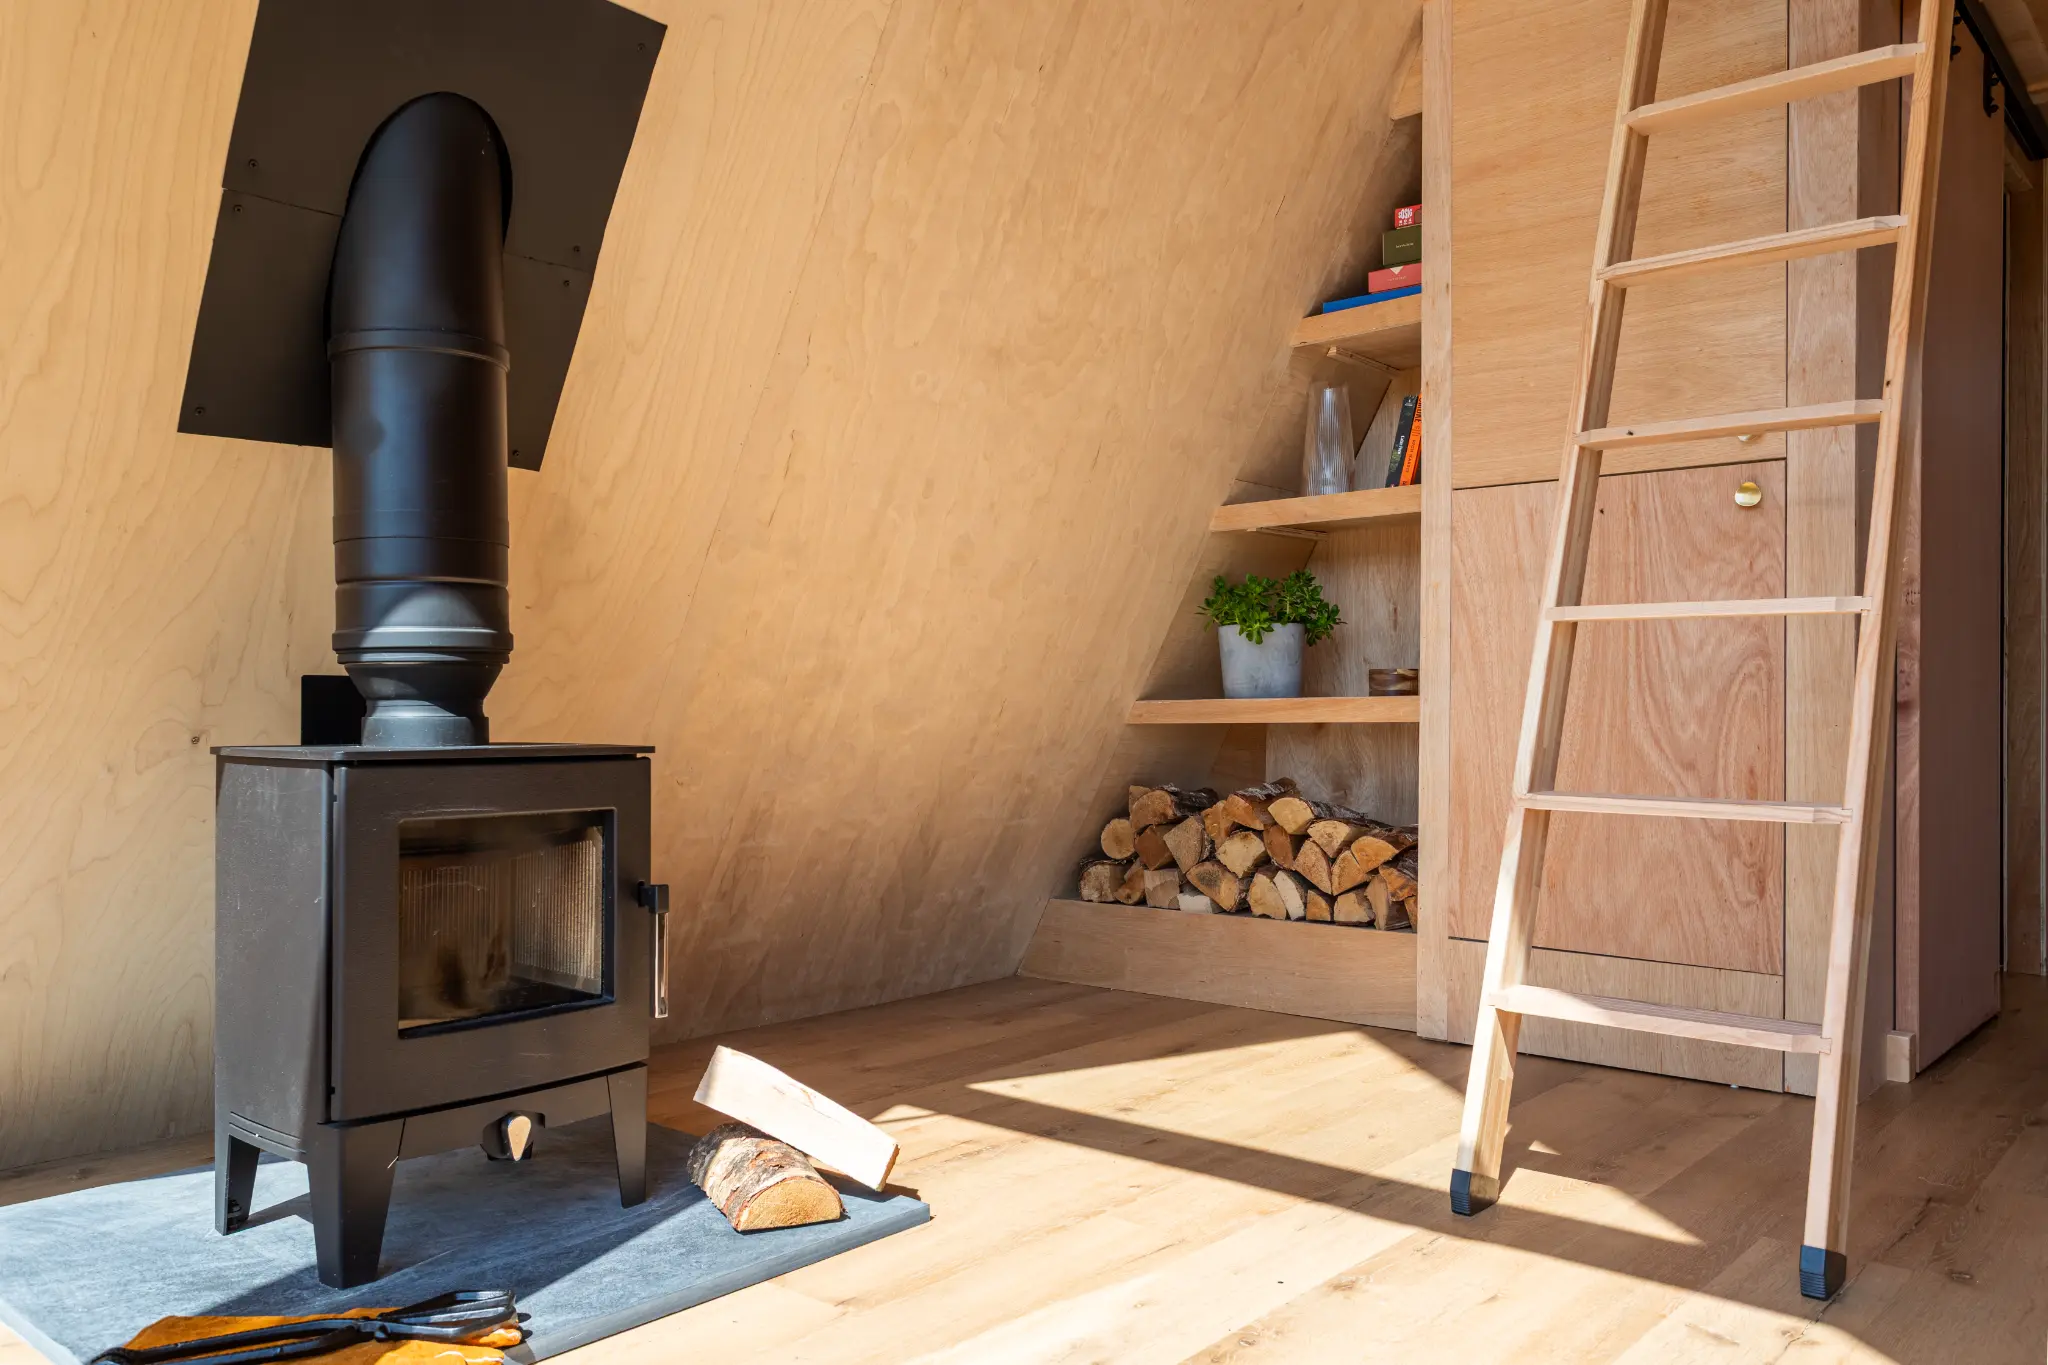
The log store built into the shelving beside the stove is a nice design touch, functional but also visually appealing. Stacked logs photograph well and communicate warmth, cosiness, and the promise of evenings spent by the fire. These are the details that make a listing stand out.
05The Mezzanine and Kitchen

The mezzanine sleeping loft is accessed by a sliding ladder, which tucks neatly against the storage unit when not in use. Above, the bed is visible with a skylight window providing natural light and ventilation. Below, the compact kitchen features terracotta-toned tiles, a small window looking out to the garden, and a breakfast bar with two stools.
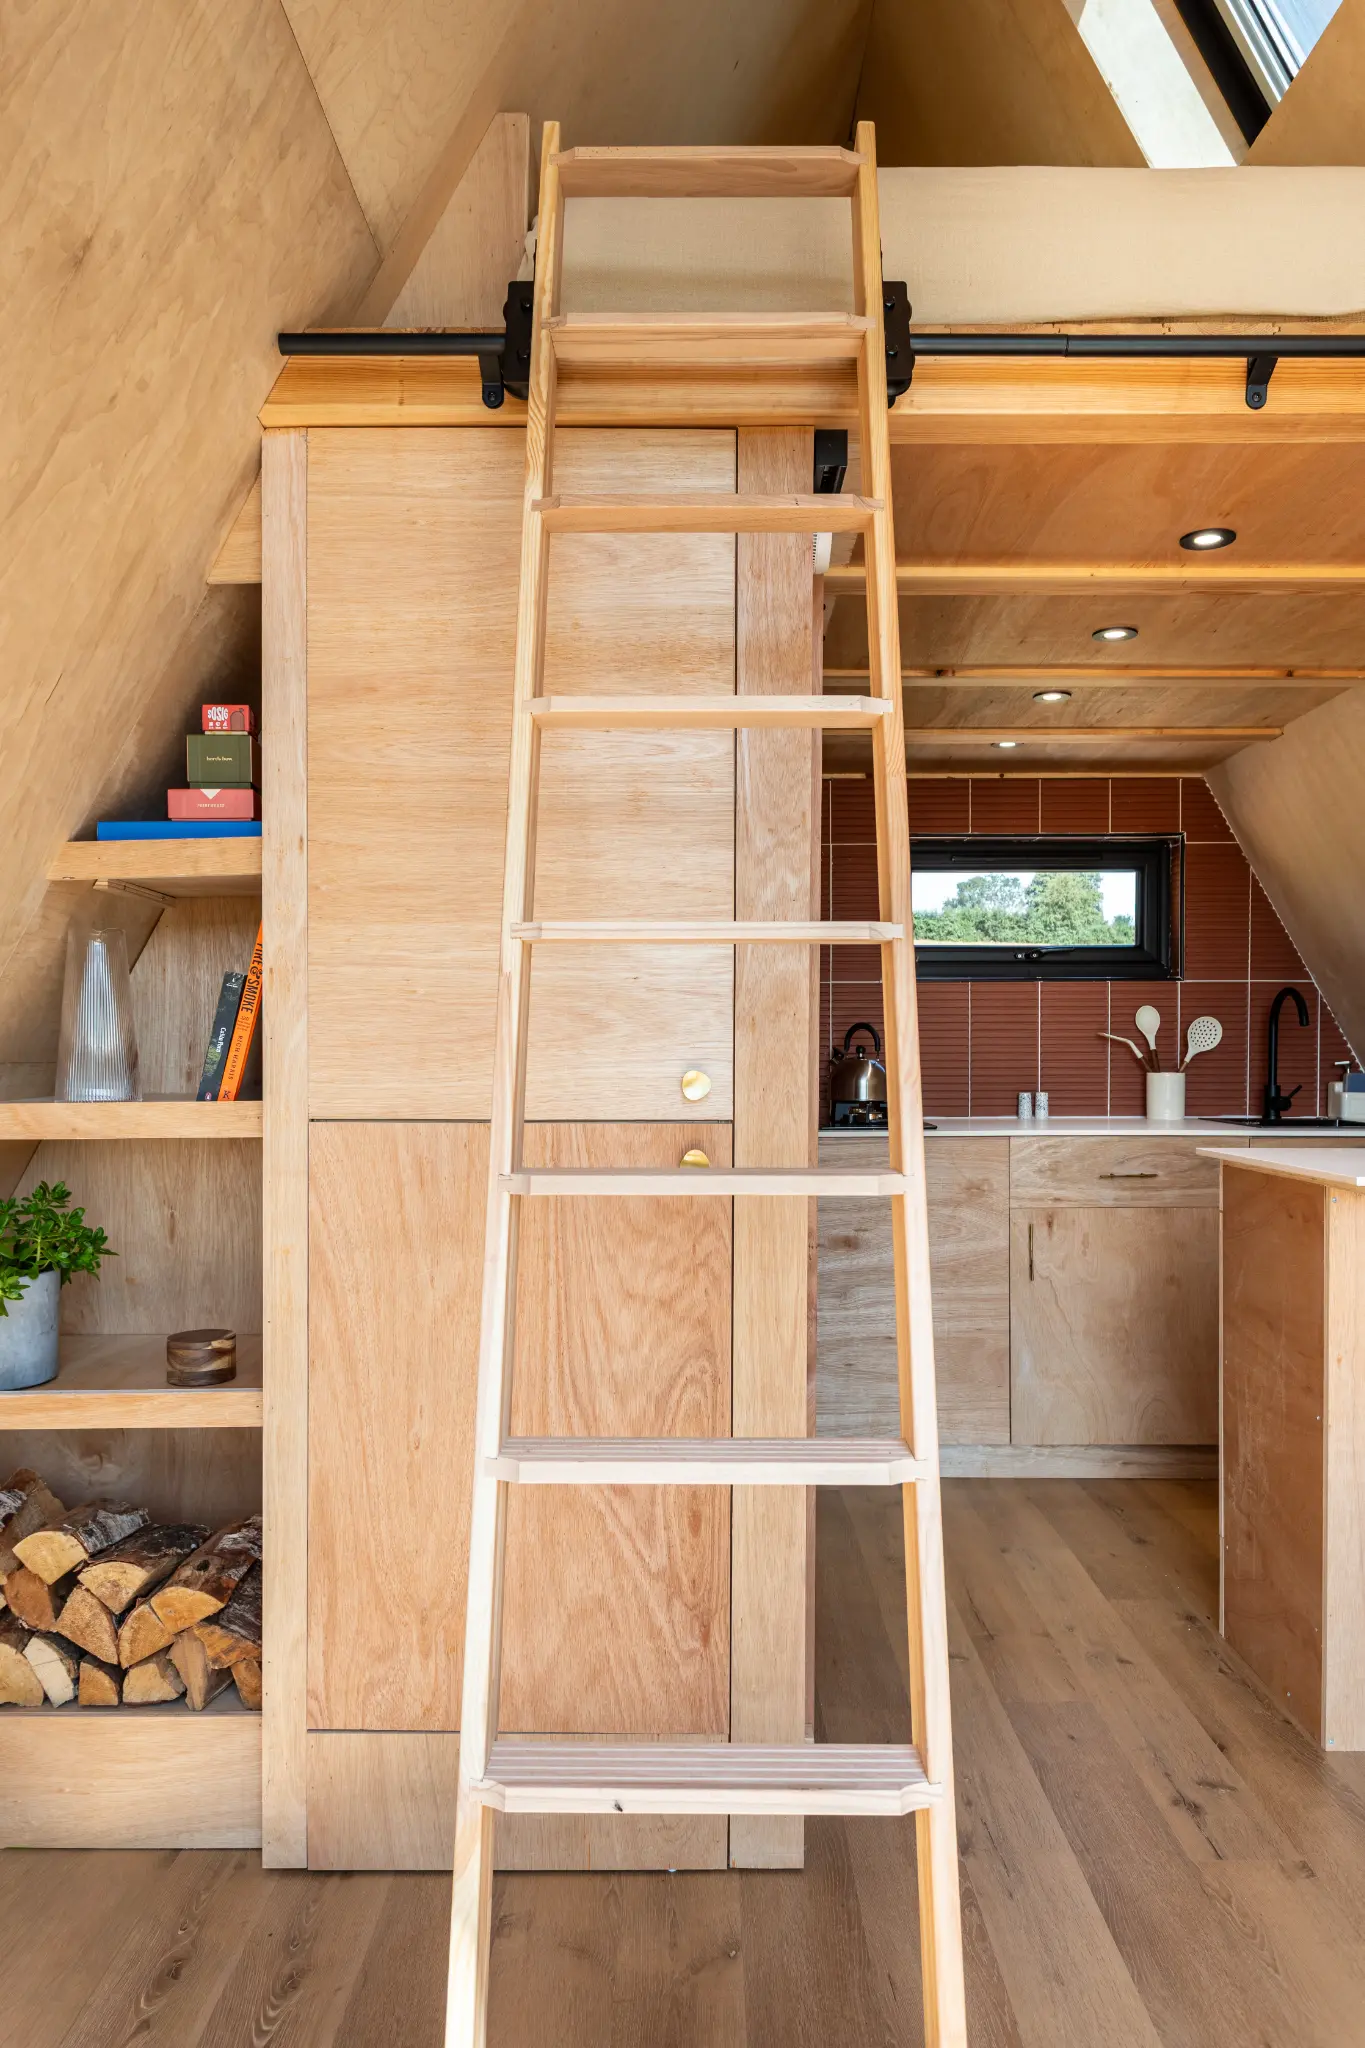
I shot the kitchen and mezzanine area from multiple angles to give potential guests a clear understanding of the layout. In a compact space like this, it's important that the photography communicates how the different zones connect and flow, so guests arrive with accurate expectations and aren't surprised by the proportions.

06The Deck: Indoor-Outdoor Living
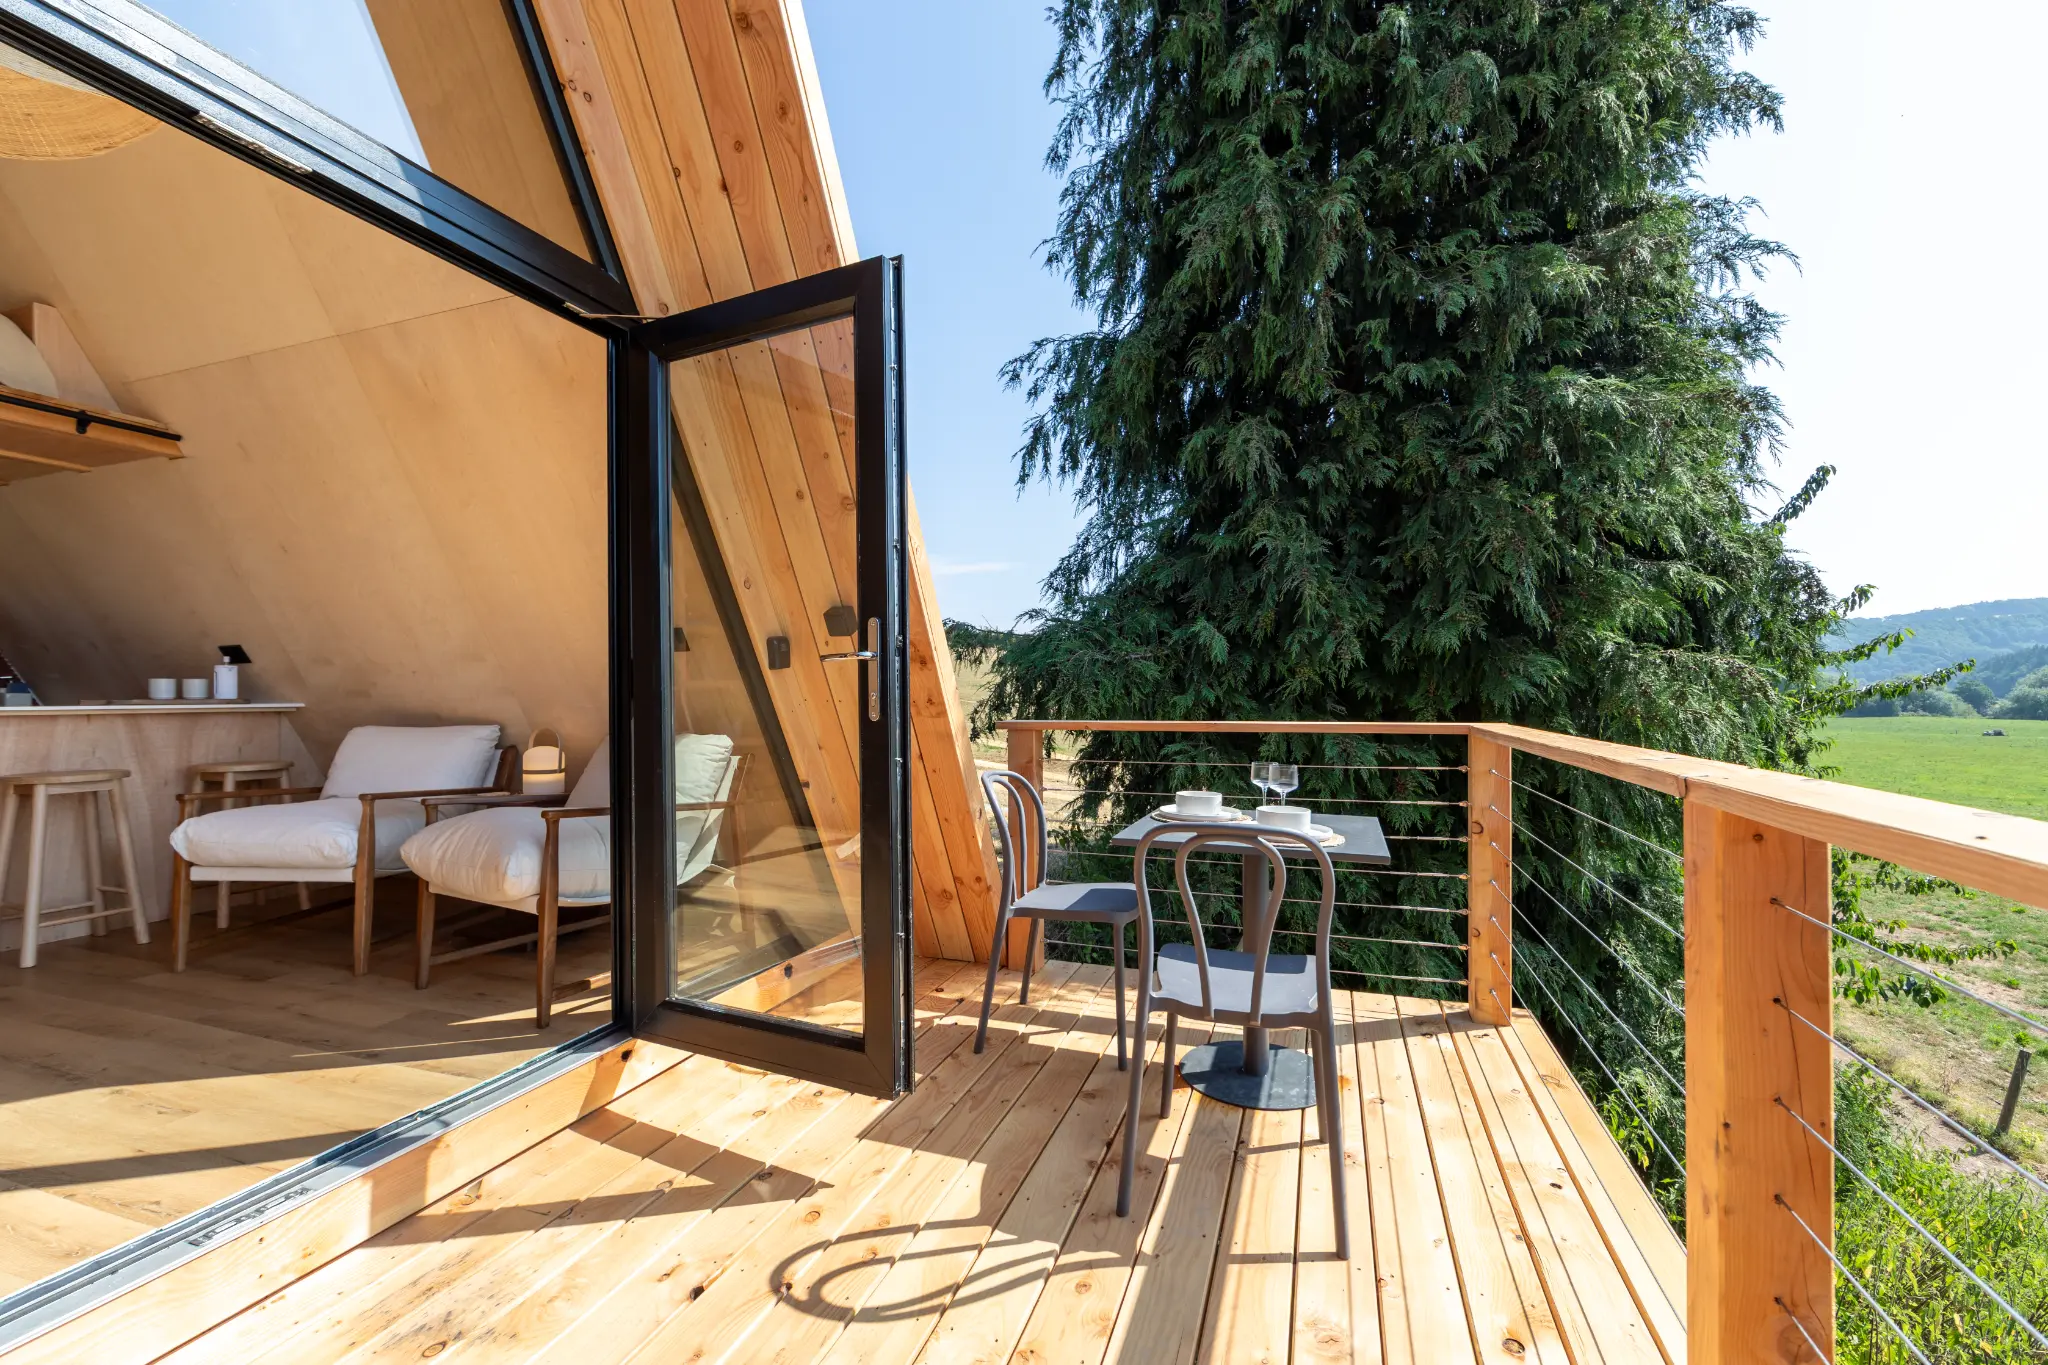
The deck is where this property really comes alive. I styled a simple scene with a bistro table, wine glasses, and the view beyond, creating a lifestyle image that tells a story. Potential guests can immediately picture themselves sitting here on a summer evening, glass in hand, looking out across the fields. This is the kind of image that converts browsers into bookers.
The timber deck wraps around the front of the lodge, providing space for both the dining area and a lounging zone. The wire balustrade keeps the views unobstructed while the timber posts and rails add warmth to the overall look.
07Different Angles, Same Story

I always shoot holiday lets from multiple angles and compositions. Each image needs to work independently (for a carousel or gallery) but also collectively tell the story of the space. For this lodge, I moved around the interior capturing the same features from different positions, ensuring the listing has variety without repetition.
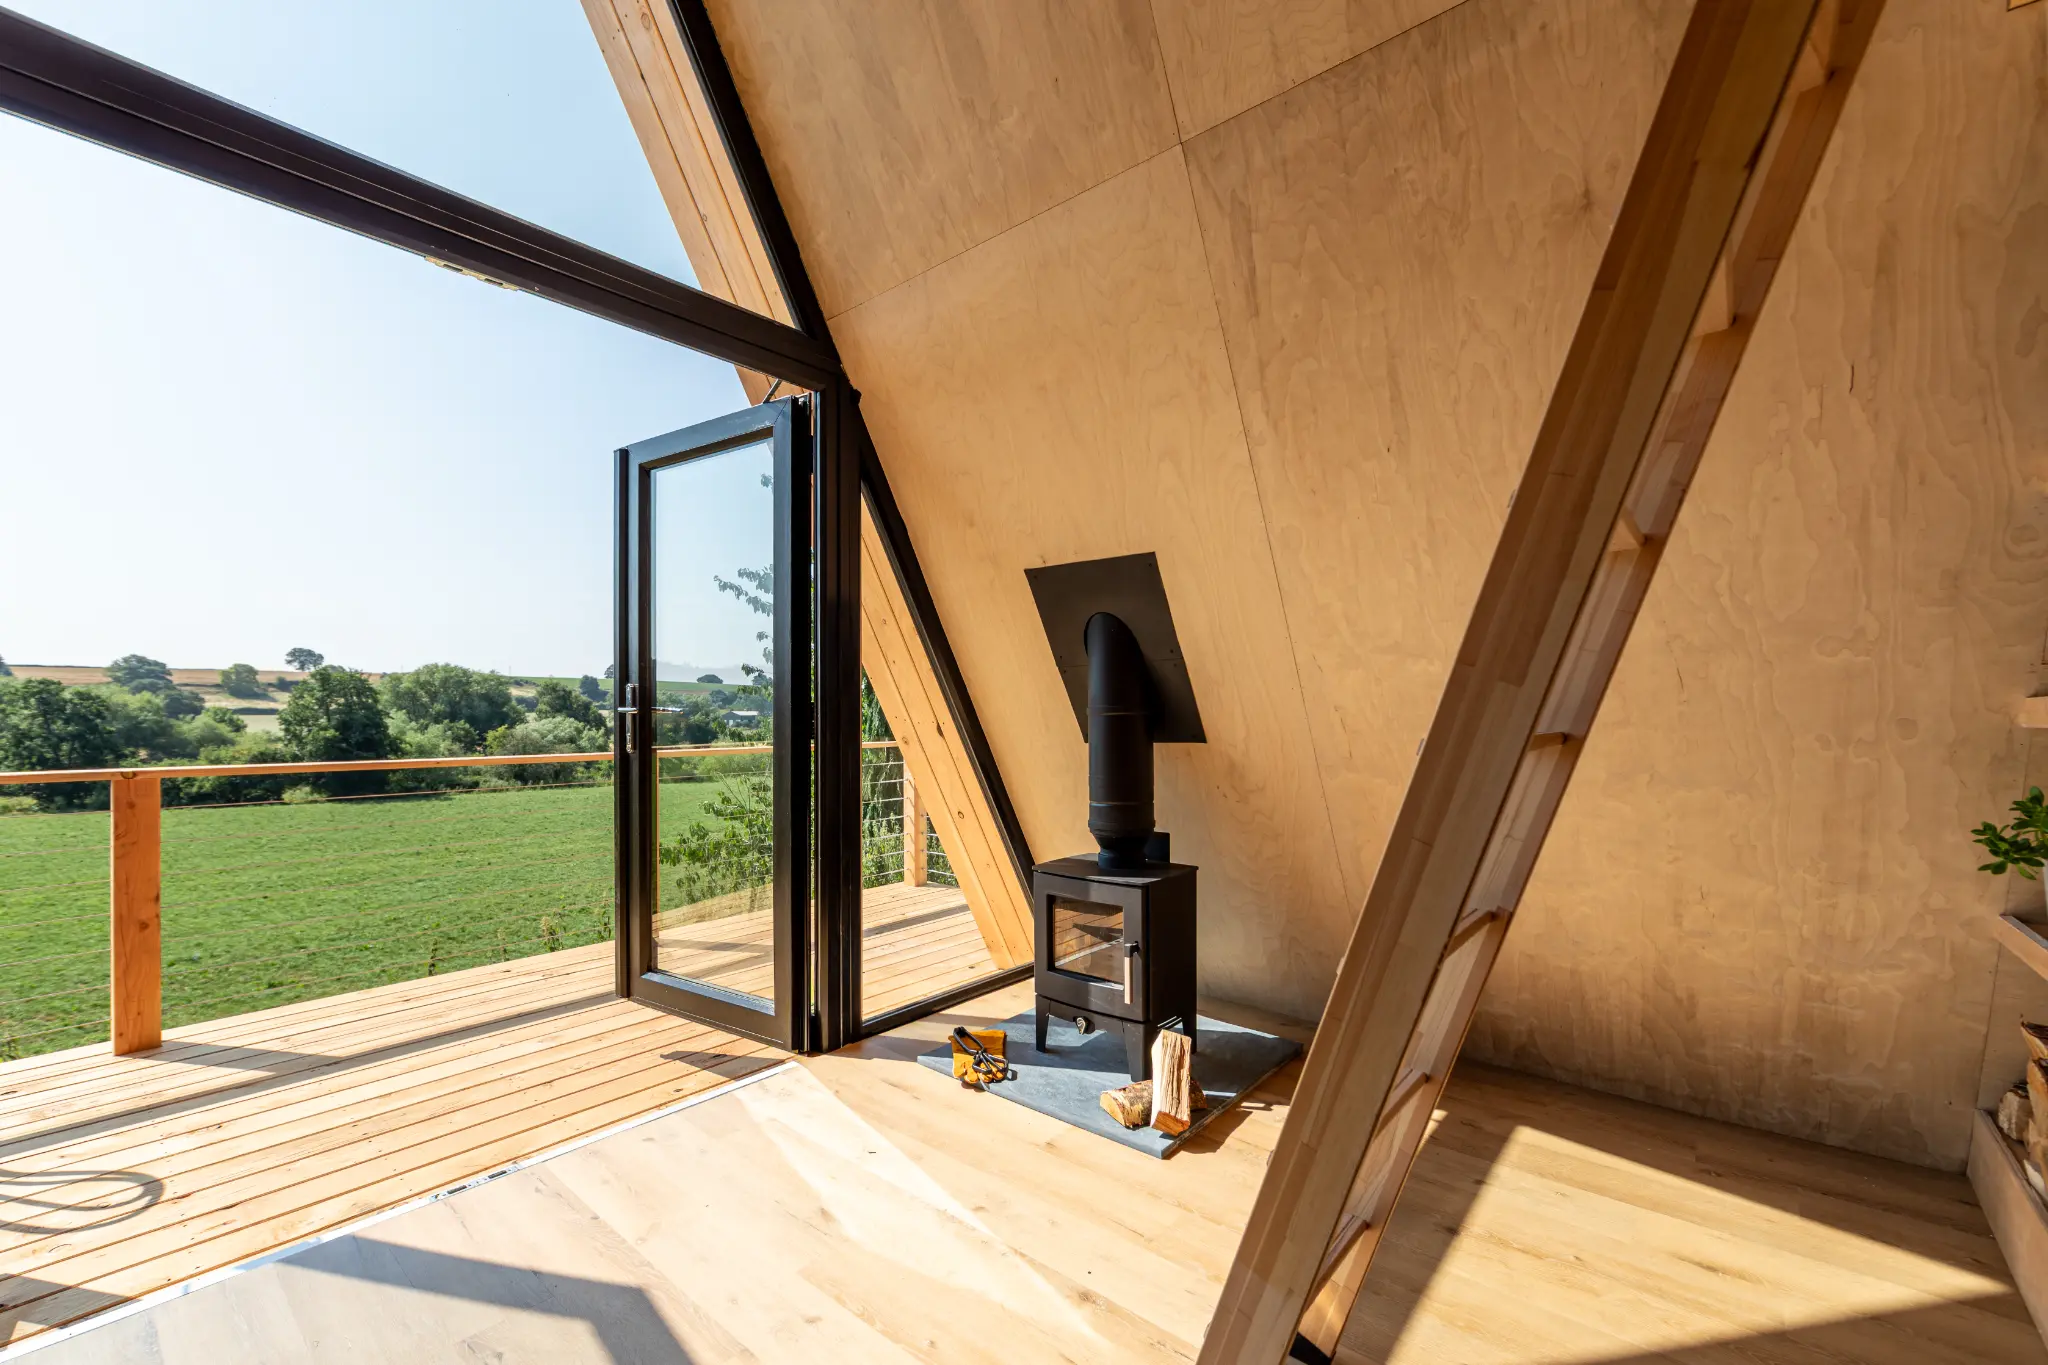
The consistent thread through all the interior images is the view. Whether I'm shooting the wood burner, the kitchen, or the seating area, the farmland is always visible through the glazing. This reinforces the key selling point of the property, its setting, in every single image.
08Ladder and Storage Details

Detail shots matter for Airbnb listings. They communicate quality, care, and attention to design. The ladder, the shelving, the log store, the books and plants, these small touches tell guests that this isn't a generic rental but a thoughtfully designed space. I always include a selection of detail shots alongside the wider compositions.
09Why This Approach Works for Airbnb Hosts
This shoot demonstrates the approach I take with every holiday let and Airbnb property:
| Element | What I Captured | Why It Matters for Bookings |
|---|---|---|
| Drone aerial | Full site context and setting | Shows seclusion, space, and the landscape |
| Exterior elevated | Architecture, deck, outdoor features | Communicates the lifestyle and outdoor space |
| Interior wide | Full room layouts from multiple angles | Gives accurate spatial understanding |
| Feature details | Wood burner, kitchen, mezzanine | Highlights quality and design touches |
| Lifestyle styling | Wine glasses on deck, logs by stove | Creates emotional connection and aspiration |
| Views through glazing | Farmland visible in every interior shot | Reinforces the key selling point consistently |
The result is a complete set of images that work across Airbnb, Booking.com, the owner's website, and social media. Every image tells part of the story, and together they create an irresistible picture of what it's like to stay here.
10Airbnb Photography in Herefordshire and Beyond
I regularly travel beyond my Somerset base for holiday let and Airbnb photography. Herefordshire, the Cotswolds, Devon, Dorset, and South Wales are all within my regular working area. If you're launching a new property or refreshing an existing listing, get in touch and I'll provide a quote based on your property and requirements.
Related: Airbnb photography tips: how to get more bookings | Holiday let photography in Somerset | My Airbnb photography service